Book a visit
Scala, Palafolls Video made from real photographs of Scala

Arev means “sun” in Armenian.

We build better. For better life.

Architecture, construction and development together: homes that work well for the people who live in them and for the place around them.

Where life takes shape.

What we believe
What we believe

Five principles behind every home.

01

We build better

Industrialised construction: components are made in the factory and assembled on site to millimetre precision. Plumb walls at 90°, level floors and ceilings, sealed joints. What a traditional site fixes by hand arrives right from the factory.

We are one of the few developers in Spain building this way.
02

For better life

A home is measured by how it feels to live in every day: natural light, high timber ceilings, quiet, open terraces and gardens. Timber smells good, feels warm to the touch and insulates against cold, heat and noise.

At Scala: timber ceilings about 3 metres high and daylight from above the staircase.

Scala · real video
03

Every place, its own architecture

Every project starts with the place: the climate, the streets, the landscape, the rhythm of life. We orient our homes to the light and the views, and we work with the best architects in each place.

Amura, 200 metres from the sea in Mataró. Scala, in Palafolls, 15 minutes from the Costa Brava beaches.

04

Responsible in every detail

Timber instead of concrete: less CO₂ in the atmosphere. Homes that use little energy: energy rating A, Tub Verd — Mataró's district heating and cooling network — at Amura and aerothermal at Scala. Materials that last, and we explain every choice to you.

Better for the planet and for your everyday life.

2,500 tless CO₂ in the atmosphere, thanks to Amura's timber structure
1,710 m³of CLT timber instead of concrete
Aenergy rating
Amura · Tub VerdScala · aerothermal
05

Transparency

Published prices, real availability home by home, and a specification report (Memoria de Calidades) we walk you through point by point. What we promise, we deliver: Scala is finished.

Amura today: each square is a home.

0of 38 homes available at Amura
AvailableReserved or sold

From €609,000 + VAT · data as of 10/10/2026

In figures

Our projects in figures.

  • 2projects: Amura and Scala
  • 44homes: 38 at Amura and 6 at Scala
  • 1,710 m³of CLT timber in Amura's structure
  • 2,500 tless CO₂ in the atmosphere
  • Aenergy rating
  • 10,372 m²m² built and under construction: 1,181 at Scala and 9,191 at Amura
How we work

From the site to the keys.

This is how we built Scala, in Palafolls: from an empty plot to six finished houses.

  1. The place

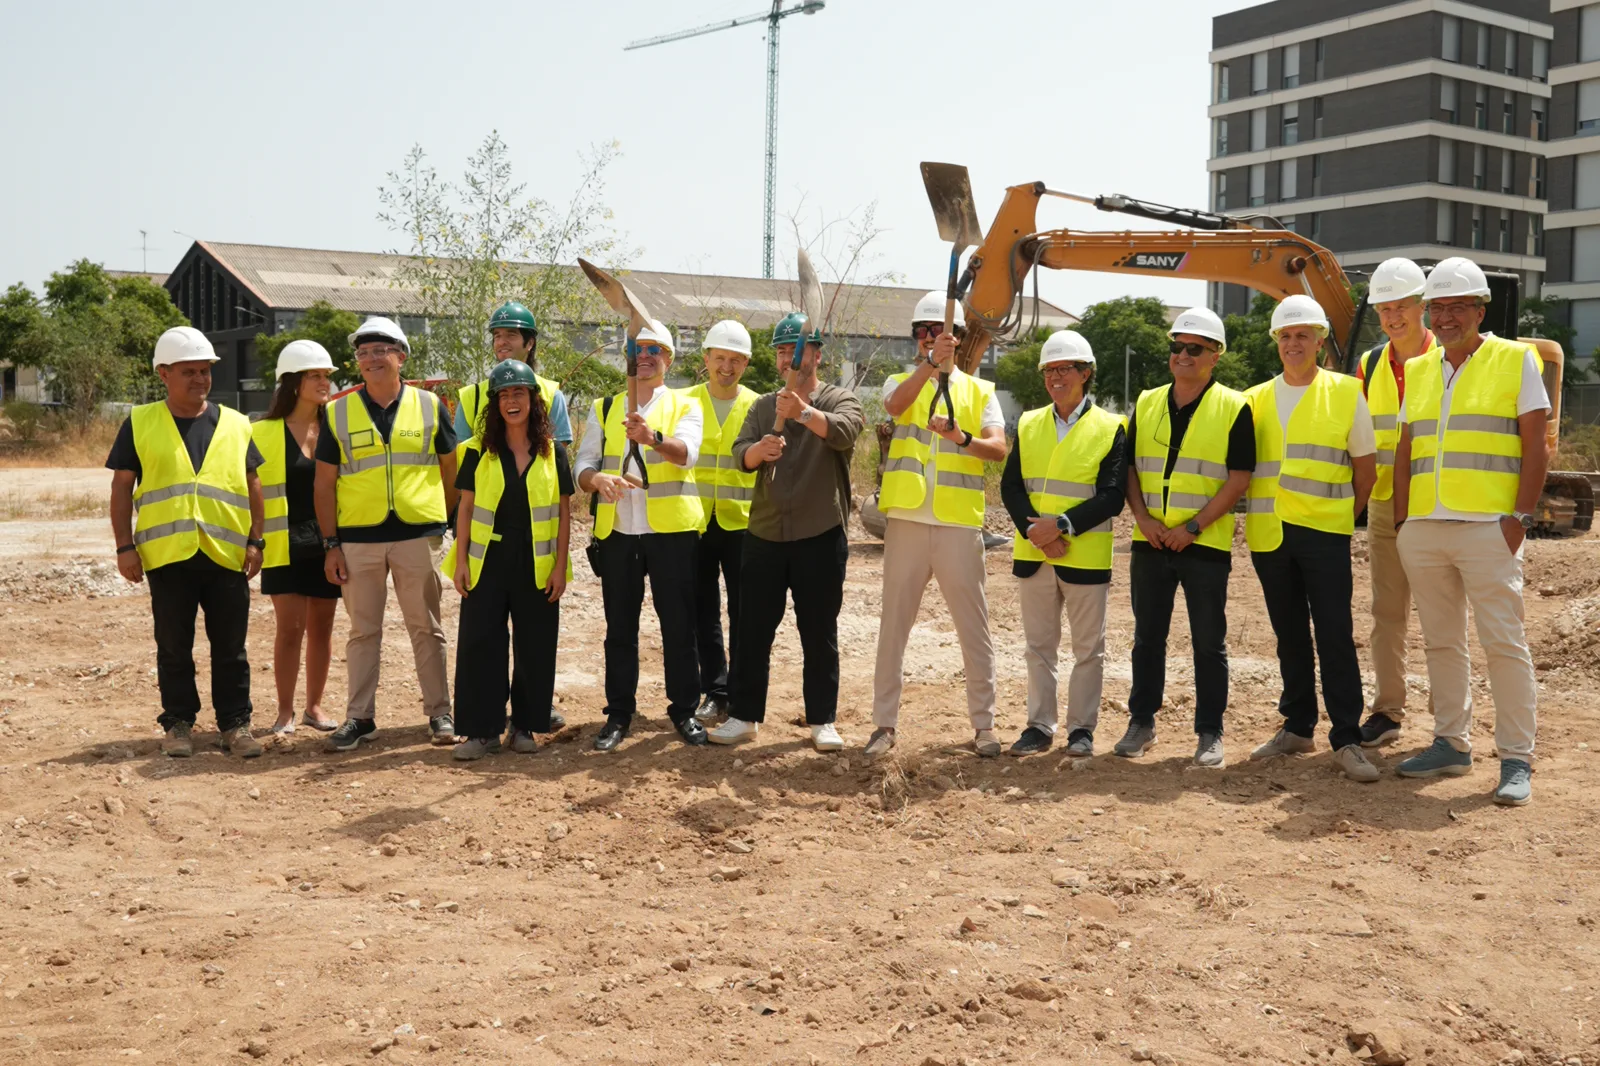
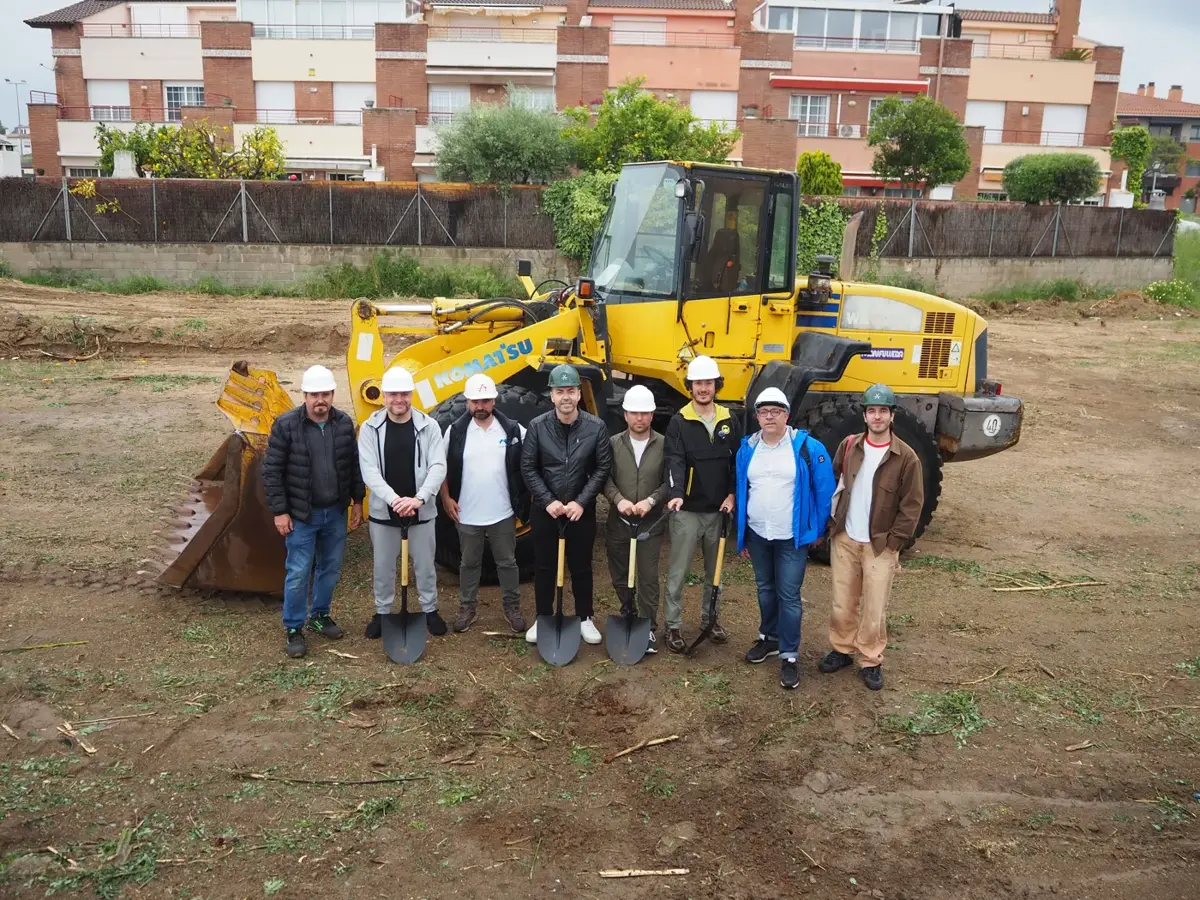
    We choose the site and study it: the sun, the views, the streets, the life of the neighbourhood. At Scala, ground was broken in May 2024.

    Scala · groundbreaking, 14/05/2024 · real photo
  2. The foundations

    Excavation, a waterproof membrane and a reinforced concrete slab: the base the house is assembled on.

    Scala · foundations · real video
  3. From the factory to the site

    The walls arrive from the factory, ready made, and the crane sets them to the millimetre: plumb and at 90°.

    Scala · wall assembly · real video
  4. The timber

    Cross-laminated timber (CLT) floors and roof, set piece by piece by the crane. That is why Scala's ceilings are exposed timber, about 3 metres high.

    Scala · CLT timber floors · real video
  5. The handover

    Six finished houses, with occupancy certificates since August 2026. Before you buy, we show you around inside.

    Scala · real video
Scala, 2024

The same plot, seen from the sky.

Scala, Palafolls

First, the plot.

Then, the foundation slab.

On top, factory-made walls and timber floors.

Scala · real drone footage, 2024
Deeds, not promises

One finished. One under way.

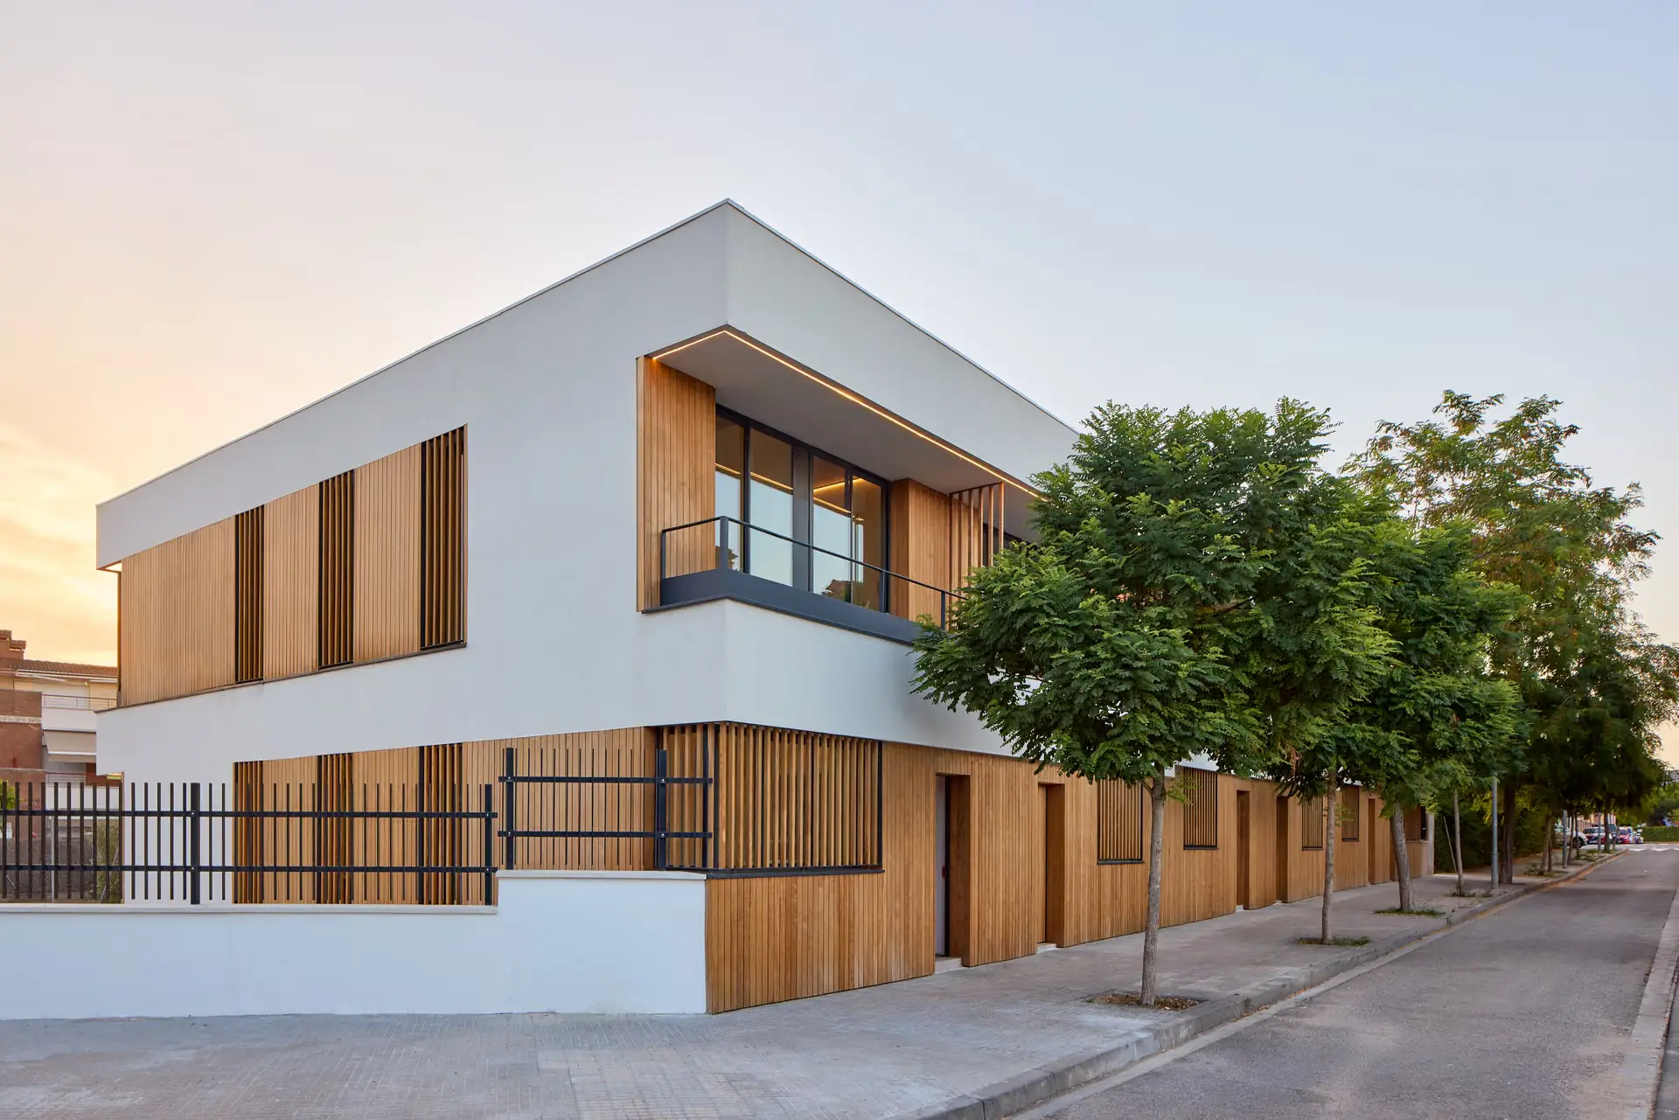
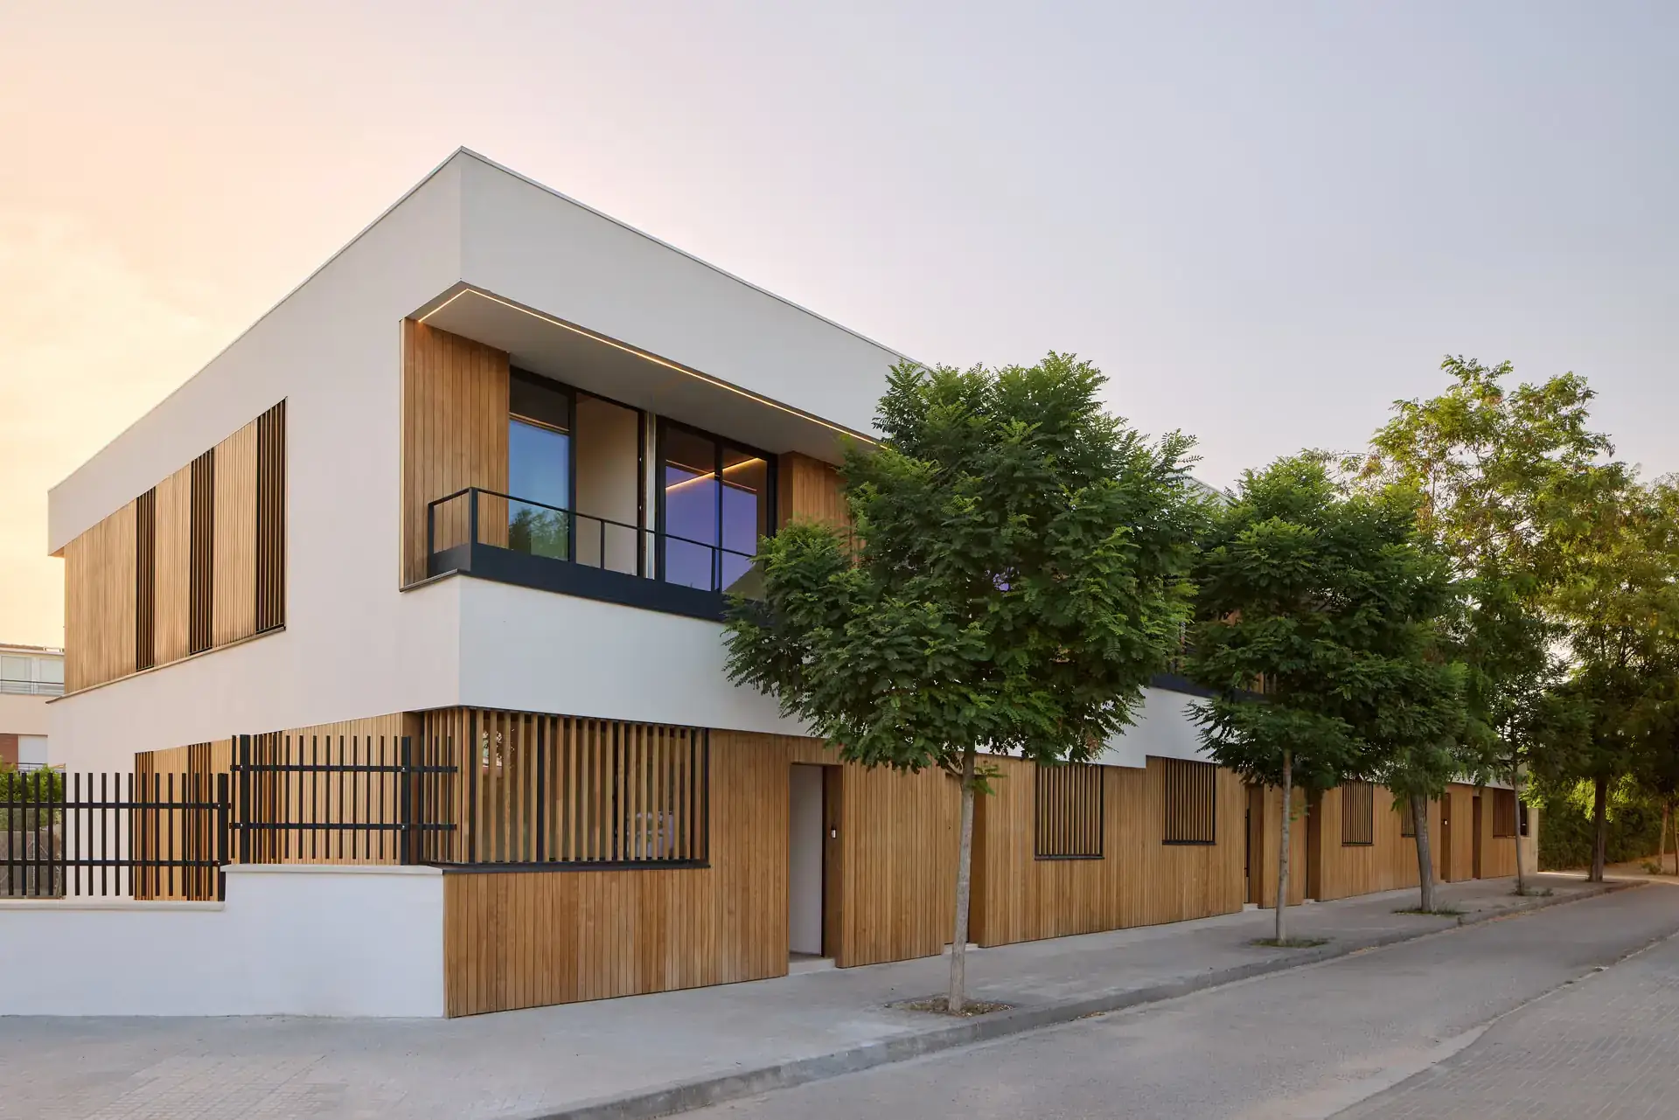
Scala, PalafollsScala · real photo
Finished

Scala

Six houses in Palafolls, with factory-made walls and CLT timber floors, finished, with occupancy certificates since August 2026. We'll show you around inside.

Architects

The best architects in each place.

Every place calls for its own architecture. That is why we work with the best architects in each place. In Catalonia, our projects are designed by our partner Xavier Vilalta and Vilalta Studio: the architect is a partner in Arev Homes and answers for the result with us.

  • 20+years and more than 175 projects in 15 countries
  • 2017Prix Versailles
  • 2011first Spanish architect selected as a TED Fellow
Team

Who will look after you

Maurizio Licari

Sales director, Arev Homes

Shows you plans, prices and timings, and comes with you on the visit: in Barcelona, at Scala or by video call.

We speak English, Spanish, Catalan and Russian.

Leya, any time

Our virtual assistant replies instantly, at any hour, in your language.

In the press

What they say about us.

“Luxury can literally be carbon-negative.”
Arkadii Oganian, co-founder of Arev Homes, in Forbes SpainRead the article

“Arev Homes has created a design that combines visual harmony and premium finishes”

Read the article

“Wake up to the sea breeze: Amura, elegance and income on the Catalan coast”

Read the article

“A new sustainable luxury project by Vilalta Studio: Amura Homes”

Read the article

Book your visit

A 15- or 30-minute video call or a meeting in person. You choose the day.